

Views



Address
2487 Ledgestone Drive Nw, Uniontown, OH
Price
$ 555,000
Property Attributes
- MLS#5246687
- TypeSingle Family
- Listing Status Active
- CountyStark
- CityUniontown
- NeighborhoodOldestone Xing #3
- Zip44685
- Style
- Year Built2024
- Taxes$ 9593
- Price$ 555,000
- Bedrooms3
- Full Bathrooms3
- Half Bathrooms0
- Sqr Footage1948
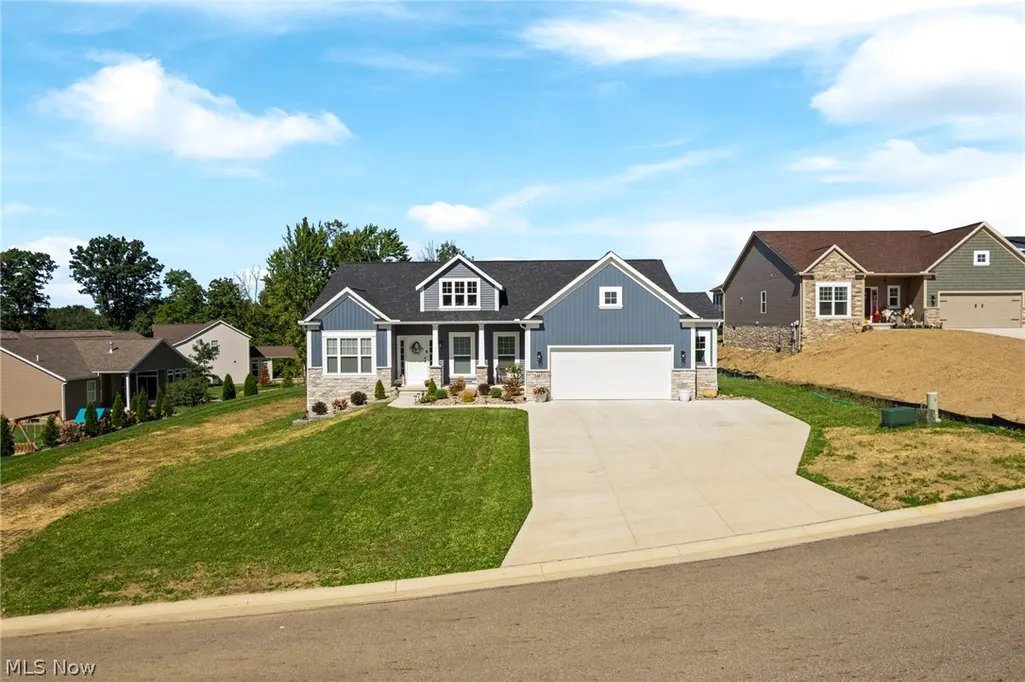
- Lot Size0.7094 Acres
Data Source:
MLSNow
Property Description
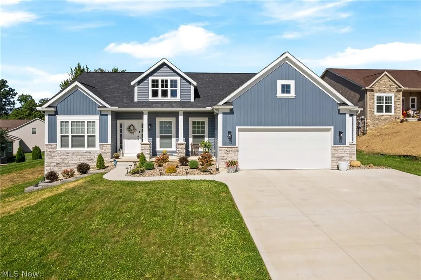
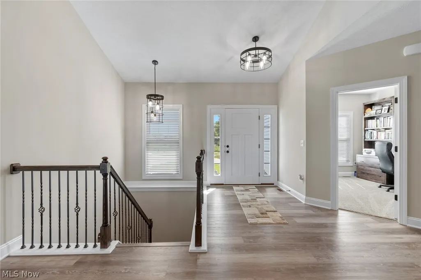
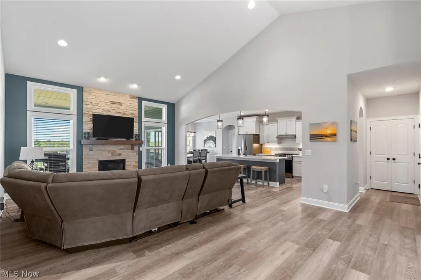
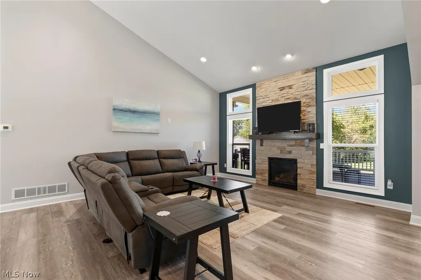
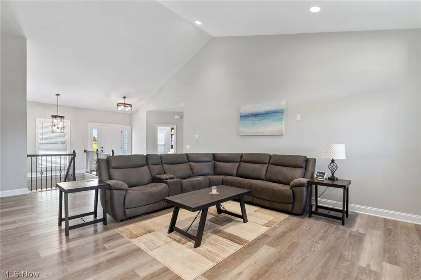
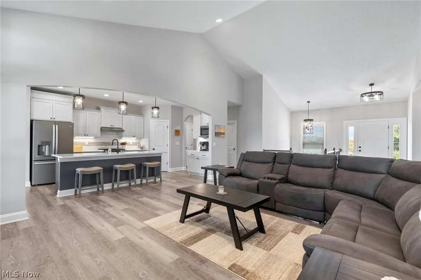
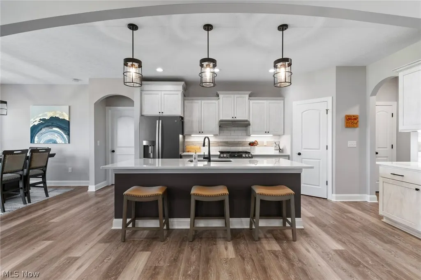
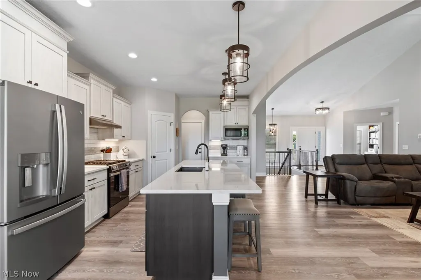
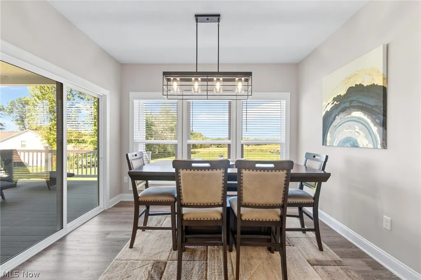
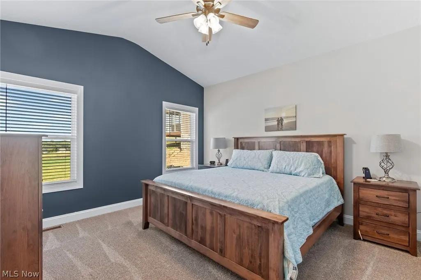
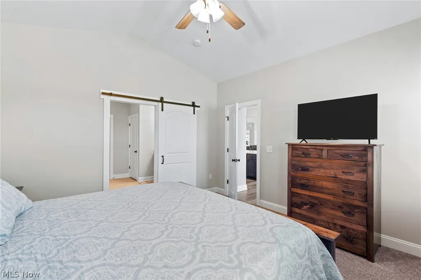
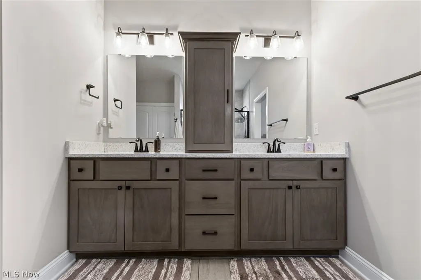
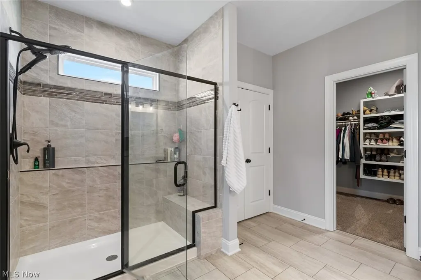
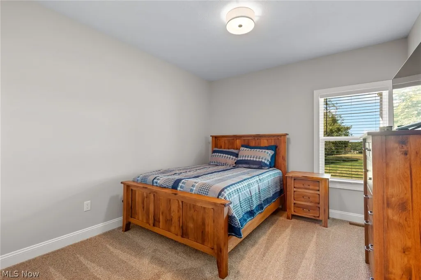
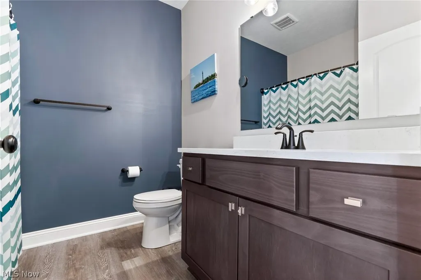
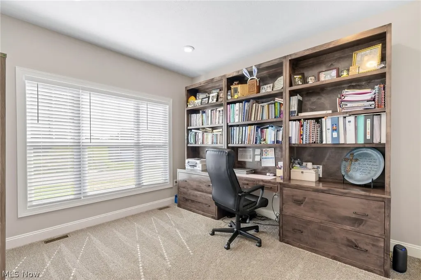
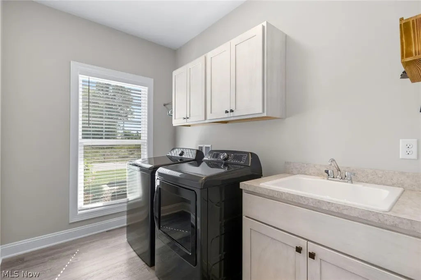
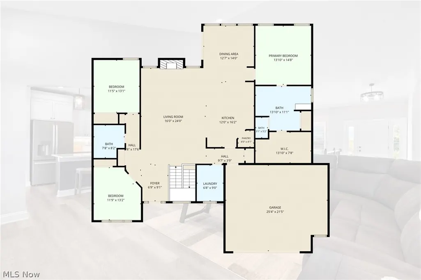
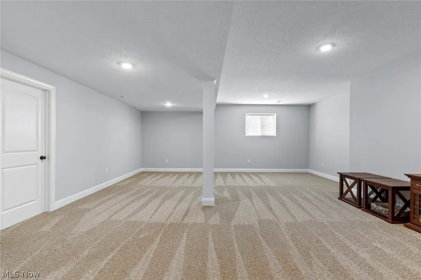
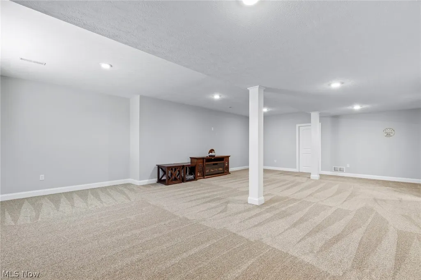
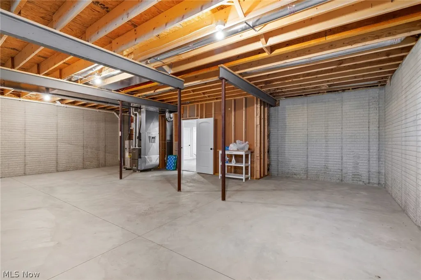
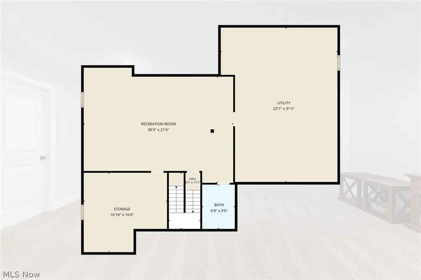
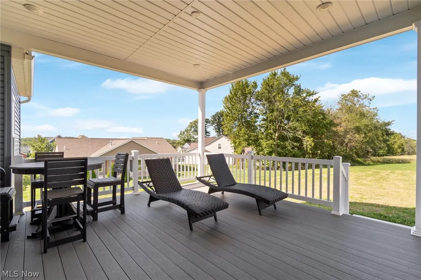
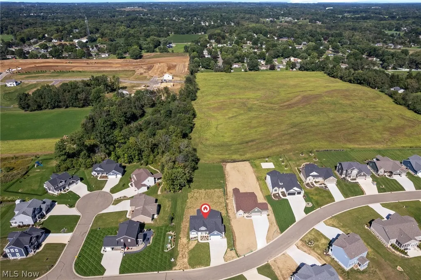
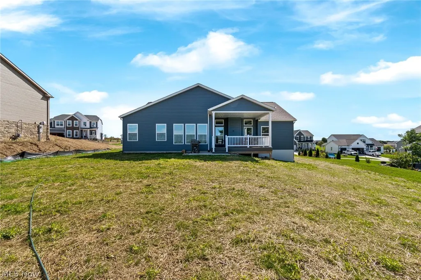
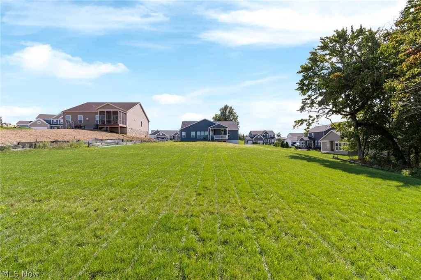
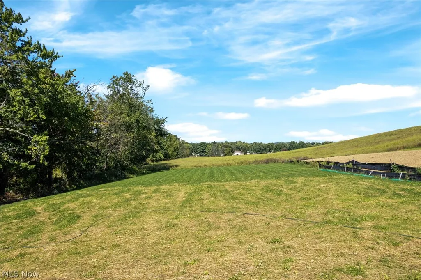
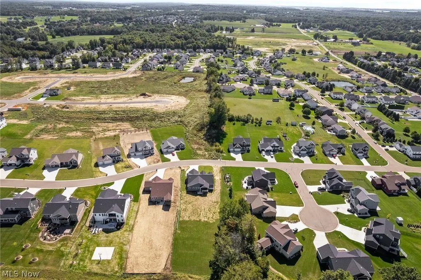
Why wait 8-12 months to build? Skip the build time and move right into this 2024 constructed, well appointed Patrick Long Home in the desirable OldeStone Crossing community. Situated on a premium, nearly 3/4 acre lot, this home offers an open floor plan, and numerous upgrades from the original design. Close to I-77 and Akron/Canton airport. Walk into the vaulted, open concept great room with 15' ceilings, recessed lighting, transom windows, and floor to ceiling fireplace. The adjoining kitchen features a large 9' island with eating for 5, quartz countertops, stainless steel appliances and spacious walk in pantry. The dining area offers abundant lighting through large windows and provides direct access to the covered porch w/ composite decking and recessed lighting, steps leading to a cement pad for grilling. The split bedroom design provides provides privacy for the spacious primary suite which features a vaulted ceiling and barn door leading to the primary bath. Large master bathroom with 6' tiles shower, shelf and bench. private water closet, and large master closet with shelving and built in. Two additional first floor bedrooms, full bathroom and a laundry room with built in cabinets and drop in laundry tub, round out the first floor. An open staircase leads to large, finished recreation room with an additional full bathroom tub/shower, egress window, and two separate large storage rooms. The basement offers tremendous potential for additional living spaces, bedrooms, or what ever suits your family needs. The oversized 2.5 car garage is equipped with both hot and cold water, a floor drain and area large enough to store yard equipment. This Lake Twp beauty combines the benefits of a newer home with thoughtful updates, an exceptional lot, and move-in-ready opportunity you wont want to miss. Best of all no landscaping or window treatment expense. Skip the construction wait time and make this home yours in time for the holidays.
| Price History | |
|---|---|
| 9/26/2026 | Listed $555,000 |
General Features
| Sewer | Public Sewer |
|---|---|
| Heating | Forced Air,Gas |
| Cooling | Central Air |
| Possession | Negotiable |
| Roof | Asphalt,Fiberglass,Shingle |
| Appliances | Dishwasher,Disposal,Microwave,Range,Refrigerator |
| HOA Fee | 250 |
| Garage Spaces | 2.5 |
| Association Fee Includes | Common Area Maintenance |
| Patio/Porch Features | Rear Porch,Covered,Deck,Front Porch |
| Architectural Style | Ranch |
| Security Features | Smoke Detector(s) |
| Construction Materials | Board & Batten Siding,Concrete,Stone |
| Year Built | 2024 |
| View | Pasture |
| Stories Count | 1 |
| Township | Lake Twp |
| Levels | One |
| Property Subtype | Single Family Residence |
| Tax Year | 2025 |
| Assoc Fee Paid Per | Annually |
| County | Stark |
| Property Type | Residential |
| HOA | true |
| Attached Garage | false |
| Subdivision Name | Oldestone Xing #3 |
| Facing Direction | South |
| Garage Y/N | true |
| Total Rooms | 9 |
| Full Baths | 3 |
| Status | Active |
| Directions | Cleveland Ave NW to east on Lake Center, north on Mogadore Rd NW, East on Ledgestone Dr NW or Cleveland Ave NW to east on 619, south on Mogadore Rd NW to east on Ledgestone Dr NW. |
| ModificationTimestamp | 2026-09-26T22:08:44.417-00:00 |
| City | Uniontown |
| Disclosures | Owner Is Listing Agent |
| Association Name | OldeStone Crossing |
| High School District | Lake LSD Stark- 7606 |
| Lot Size Units | Acres |
| Carport Y/N | false |
| Land Lease Y/N | false |
| Tax Annual Amount | 9593 |
| Home Warranty Y/N | false |
| Living Area Units | Square Feet |
| Standard Status | Active |
| Middle/Junior School District | Lake LSD Stark- 7606 |
| Elementary School District | Lake LSD Stark- 7606 |
| Year Built Source | Public Records |
| Property Sub Type Additional | Single Family Residence |
| PostalCity | UNIONTOWN |
| Legal Description | 29WH OLDESTONE CROSSING NO 3 |
Interior Features
| Interior Amenities | Ceiling Fan(s),High Ceilings,Open Floorplan,Pantry,Recessed Lighting,Vaulted Ceiling(s),Walk-In Closet(s) |
|---|---|
| Basement | Full,Finished |
| Total Fireplaces | 1 |
| Fireplace Features | Gas Log,Stone |
| Total Stories | 1 |
| Basement (Y/N) | true |
| Air Conditioning Y/N | true |
| Heating Y/N | true |
| Fireplace Y/N | true |
| Above Grade Finished Area | 1948 |
| Laundry Features | Washer Hookup,Electric Dryer Hookup,Main Level |
| Total Bedrooms | 3 |
| Below Grade Finished Area | 705 |
| Main Level Bedrooms | 3 |
| Main Level Bathrooms | 2 |
| Below Grade Finished Area Source | Owner |
| Above Grade Finished Area Source | Assessor |
| Total Baths | 3 |
Exterior Features
| Parking Features | Driveway,Garage |
|---|---|
| Water Source | Public |
| Lot Size Area | 0.7094 |
| Lot Size Acres | 0.7094 |
| Lot Size Source | Assessor |
| Waterfront Y/N | false |
Amenities
- Foreclosure
- Views
- Short Sale
- New Construction
- Adult 55+
- Lease To Own
- No HOA Fees
- Furnished
- Primary On Main
- Air Conditioning
- Seller Finance
- Green
- Fixer Upper
- Horse
- Golf
- Fireplace
- Deck
- Garage
- Basement
- Pool
Property vs Single Family Average in 44685
Price
Taxes
Year Built

 © MLS Now, INC - Northern Ohio Regional Multiple Listing Service All information deemed reliable but not guaranteed. All properties are subject to prior sale, change or withdrawal. Neither listing broker(s) or information provider(s) shall be responsible for any typographical errors, misinformation, misprints and shall be held totally harmless. Listing(s) information is provided for consumer's personal, non-commercial use and may not be used for any purpose other than to identify prospective
